
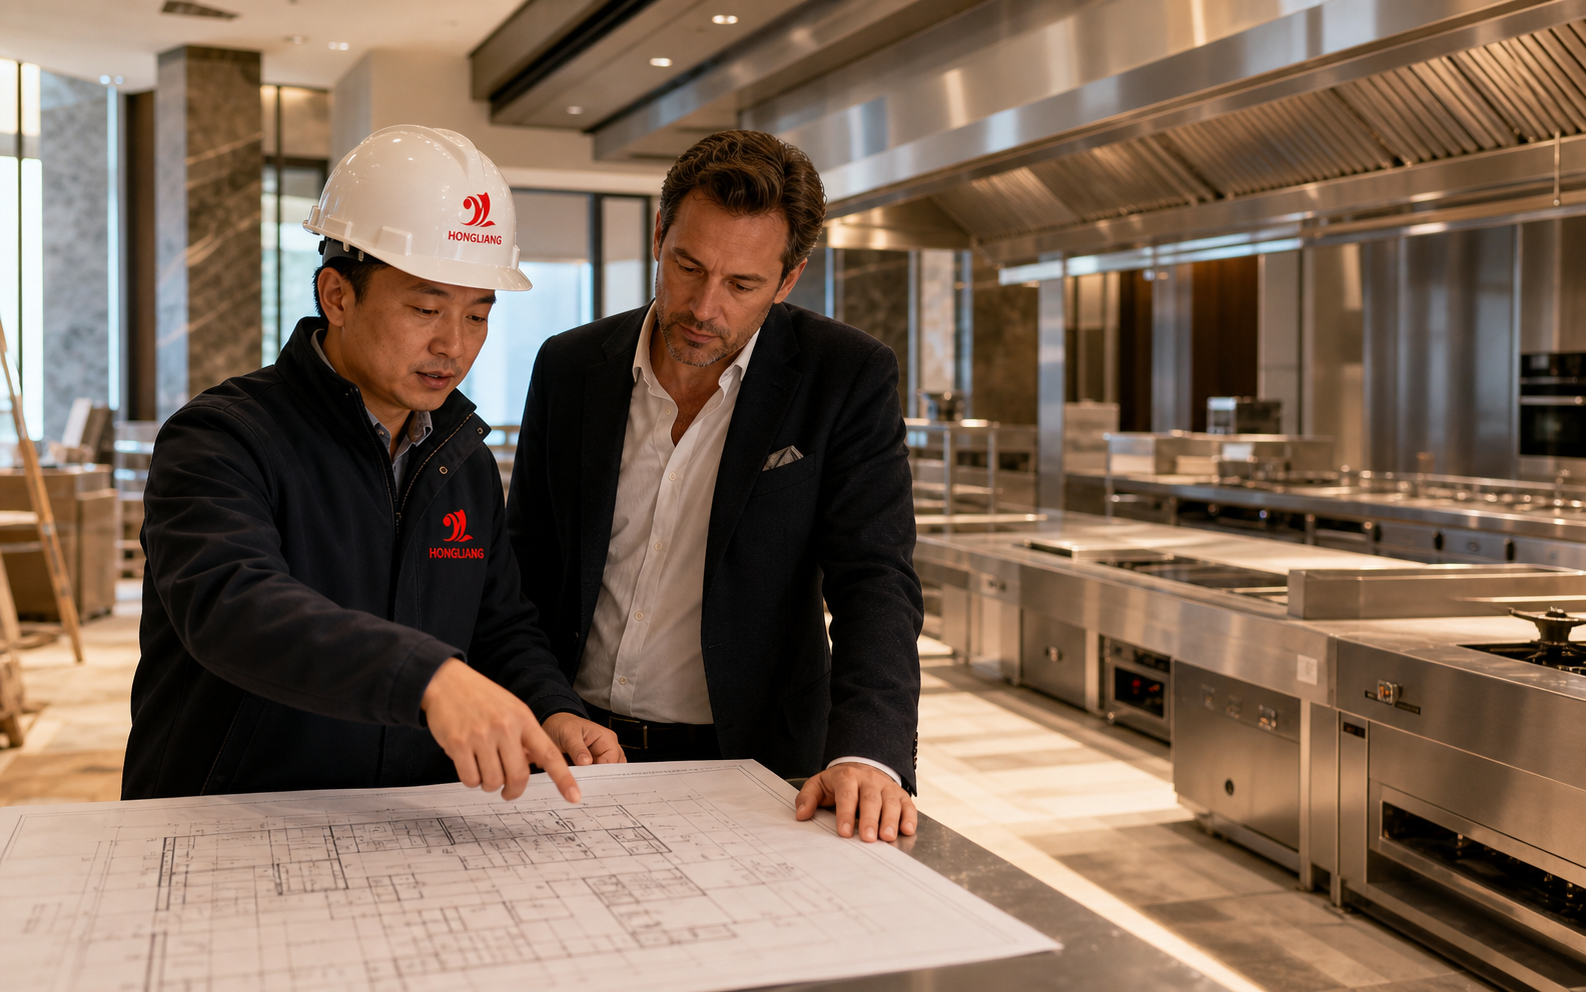
A professional commercial kitchen must do much more than fit equipment into a room. It has to support safe food flow, predictable output, comfortable work and reliable service during the busiest operating period.
The best project results begin before the equipment list is finalized. Owners, consultants, chefs, architects and suppliers need one shared understanding of the menu, expected capacity, operating model and opening schedule. This guide explains the decisions that turn those inputs into a workable kitchen system.
Core commercial kitchen planning principles
Start with the operation rather than individual machines. A kitchen serving 500 banquet covers has a different production rhythm from an à la carte restaurant, even when both projects use similar ovens, refrigeration and stainless-steel furniture.
Defines cooking methods, preparation needs, storage conditions and specialist stations.
Determines equipment output, holding requirements, refrigeration volume and warewashing load.
Connects production to buffet, banquet, room service, counter service or patient meal assembly.
Control utilities, exhaust routes, access, ceiling height, drainage and equipment delivery.
Build the layout around workflow and zoning
Food, staff, utensils and waste should move through the kitchen without unnecessary crossing. Clear zoning improves efficiency and makes hygiene procedures easier to manage.
Plan a continuous journey: receiving → storage → preparation → cooking → service → return → washing → waste.
Typical functional zones
- Receiving and inspection: space for checking, weighing and temporarily holding deliveries.
- Dry and cold storage: sized around delivery frequency, menu demand and stock policy.
- Preparation: separated where required for meat, seafood, vegetables, pastry or cold dishes.
- Production: organized by menu process, output and relationship to the service point.
- Warewashing: planned with separate dirty and clean movement.
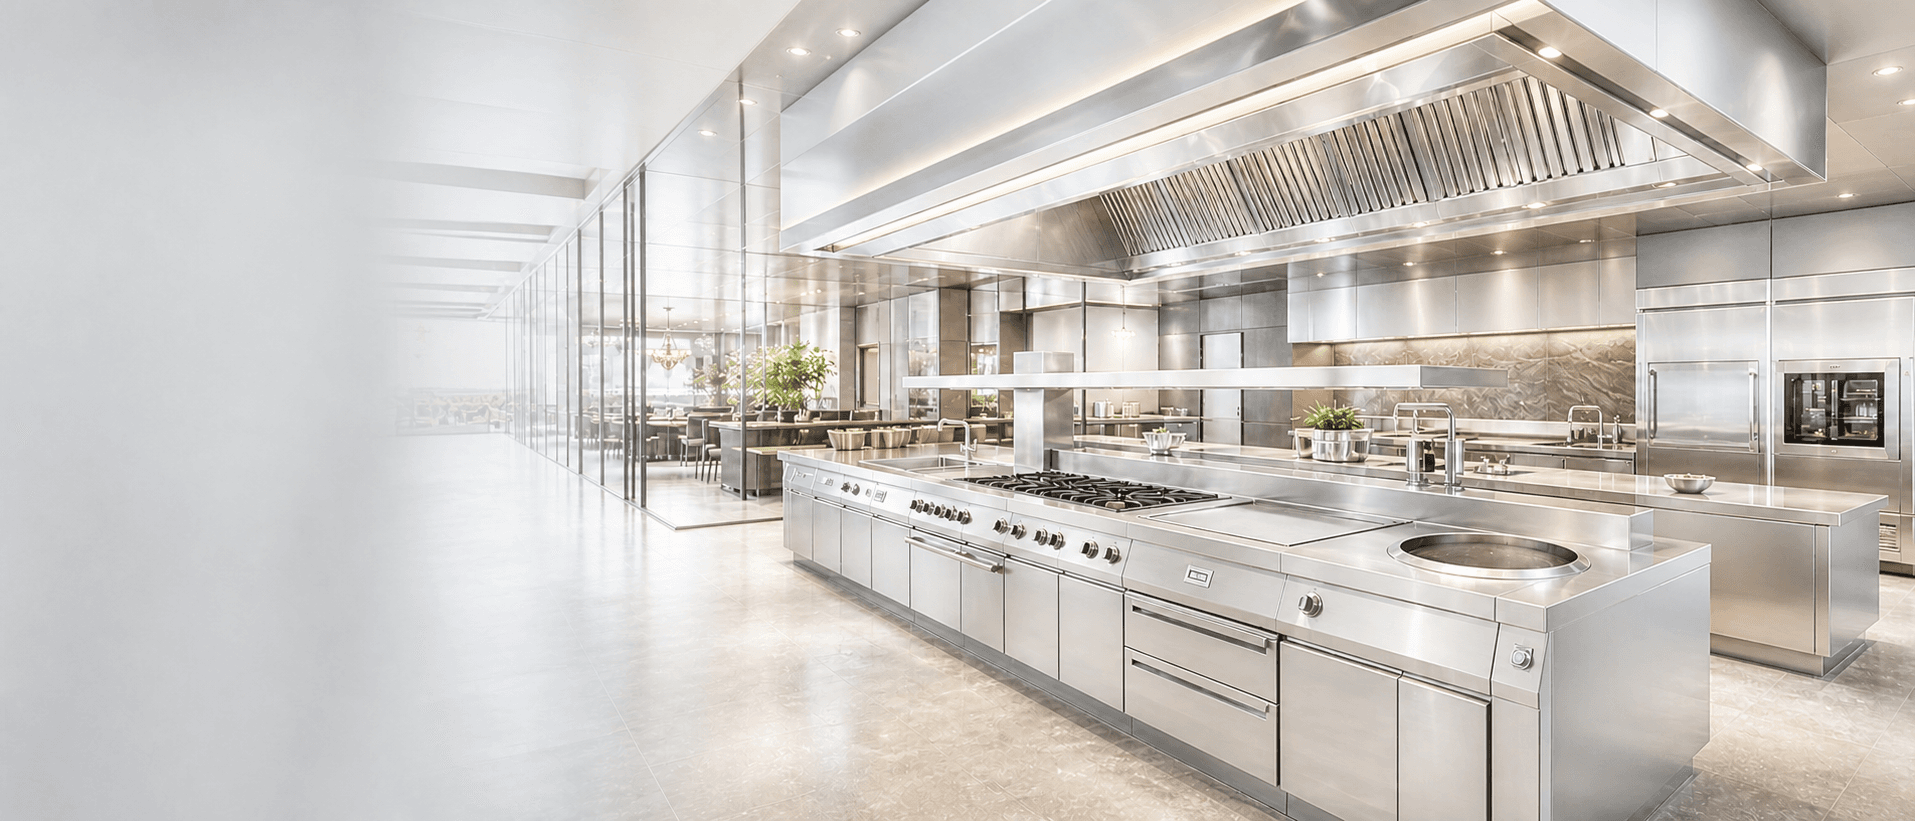
Select equipment by required output—not catalogue appearance
Equipment should be evaluated as part of a system. Cooking capacity must match preparation, holding, cold storage and washing capacity. Oversizing one section can waste space and investment while creating bottlenecks elsewhere.
Questions to confirm before equipment selection
What is the peak-hour production target?Which menu items share the same equipment?What local voltage, frequency, gas and water conditions apply?How will equipment be cleaned and maintained?Can the item enter through the final delivery route?Coordinate utilities, ventilation and compliance early
Late utility changes are expensive. Every item should be checked against available electrical load, gas pressure, water quality, drainage, ventilation and fire-safety requirements before production begins.
| Coordination item | What to verify |
|---|---|
| Electrical | Voltage, phase, frequency, connected load and isolator location |
| Water | Pressure, temperature, treatment and connection size |
| Drainage | Floor falls, trapped outlets, grease management and cleaning access |
| Exhaust | Heat load, hood dimensions, duct route and make-up air |
| Certification | Applicable product and destination requirements |
Protect the budget and opening timeline
A reliable budget includes more than equipment purchase prices. Freight, packing, duties, site services, installation, commissioning, spare parts and contingency should be considered during comparison.
Freeze key specifications before production and maintain a clear approval record. When architectural or menu changes occur, update the equipment schedule and utility information together.
Information to prepare for your supplier
- Architectural floor plan
- Menu or cuisine concept
- Expected meal capacity
- Service outlets and operating hours
- Utility standards
- Target opening date
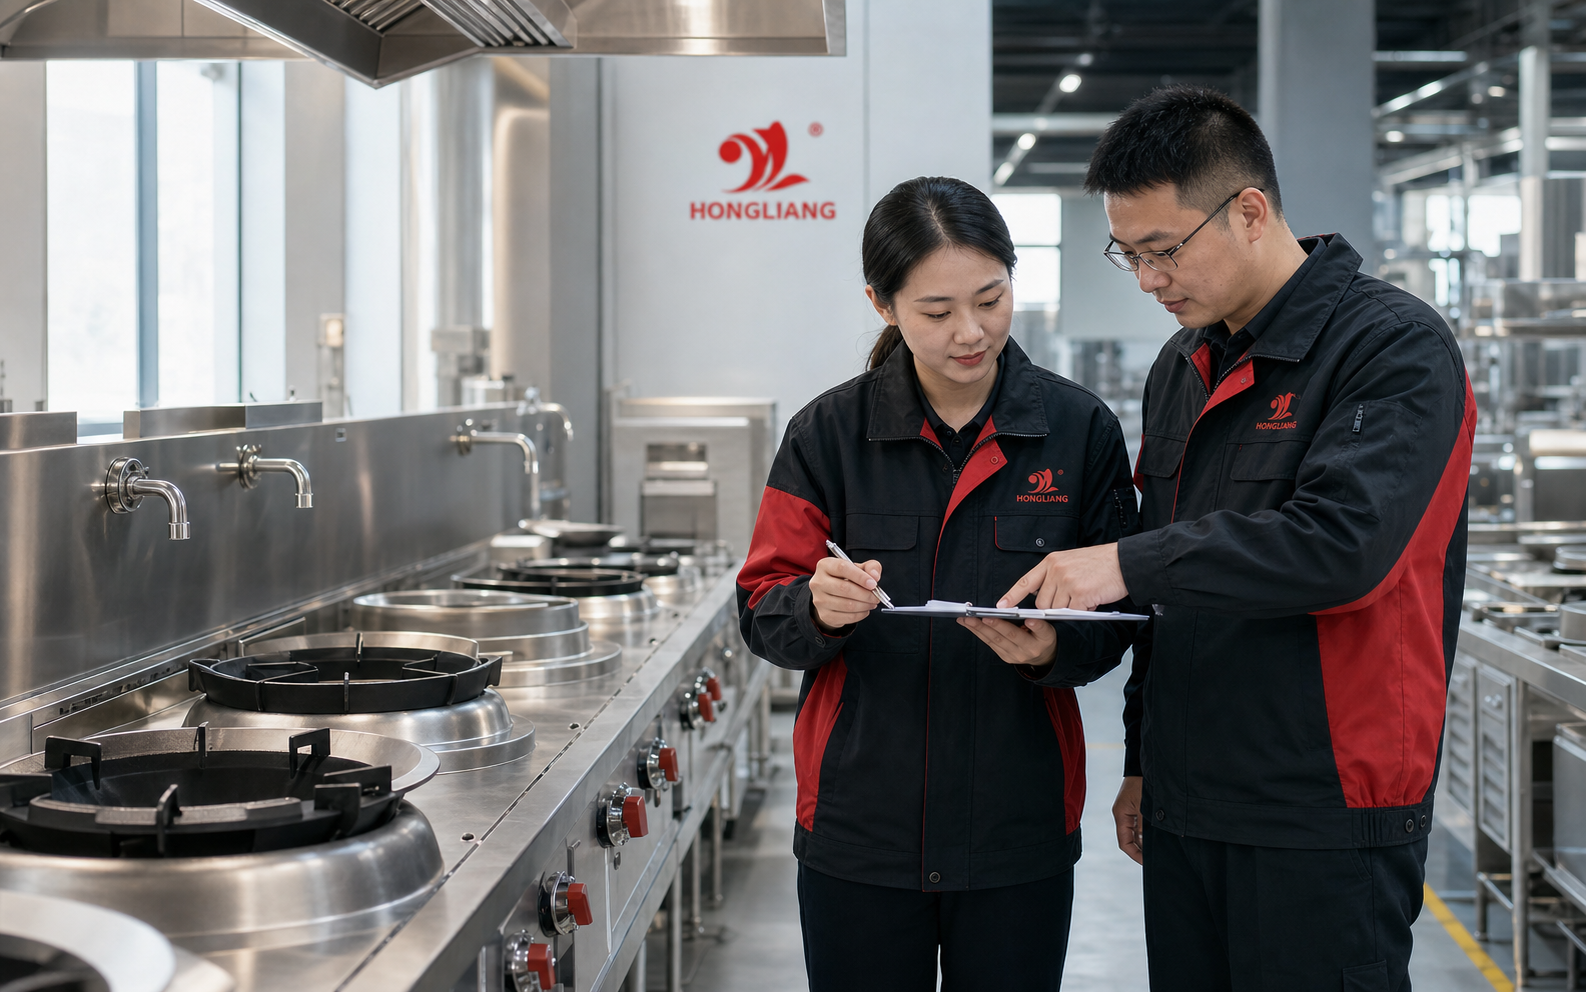
HONGLIANG Project Engineering Team
Our team supports international commercial kitchen projects from layout and BOQ development through manufacturing, inspection and delivery coordination.