01
Cooking systems
Ranges, ovens, fryers, steamers and induction equipment configured by menu and output.

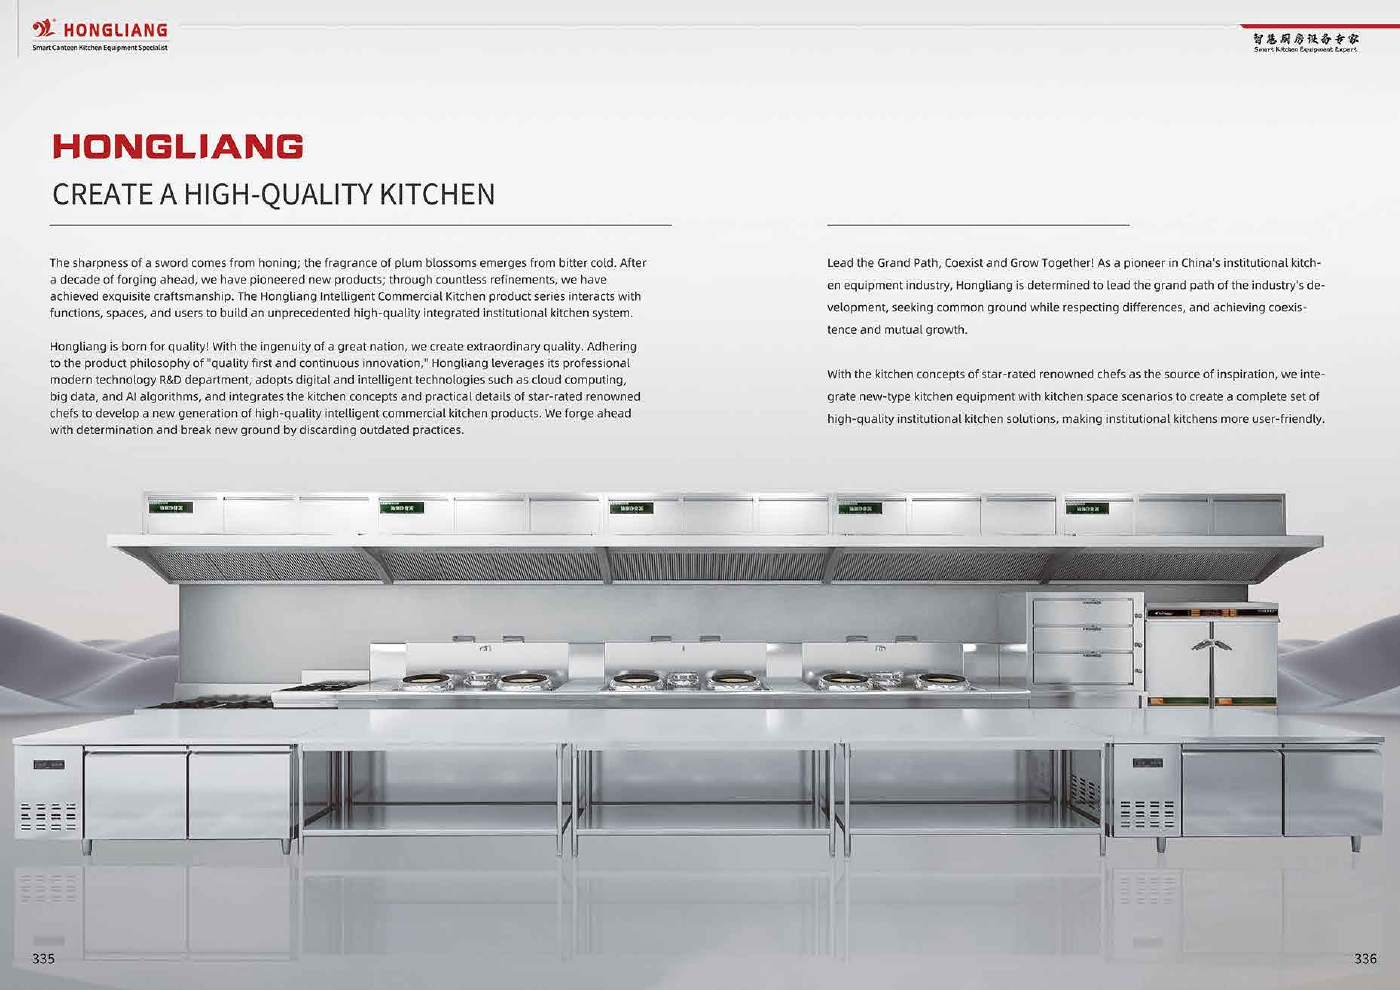
Hospital Kitchen Solutions
We plan maintainable workflows for patient meals, staff dining and controlled food production.
The operating challenge
Healthcare kitchens need separation, hygiene controls and dependable operation across every production zone.
Recommended system
Every BOQ is adjusted to site conditions. These four systems form the planning foundation.
Ranges, ovens, fryers, steamers and induction equipment configured by menu and output.
Cold rooms, reach-ins, counters and preparation refrigeration sized for each kitchen zone.
Dishwashing, pre-rinse, clean and dirty table systems planned around peak service.
Worktables, sinks, cabinets, shelving and extraction interfaces made to fit the layout.
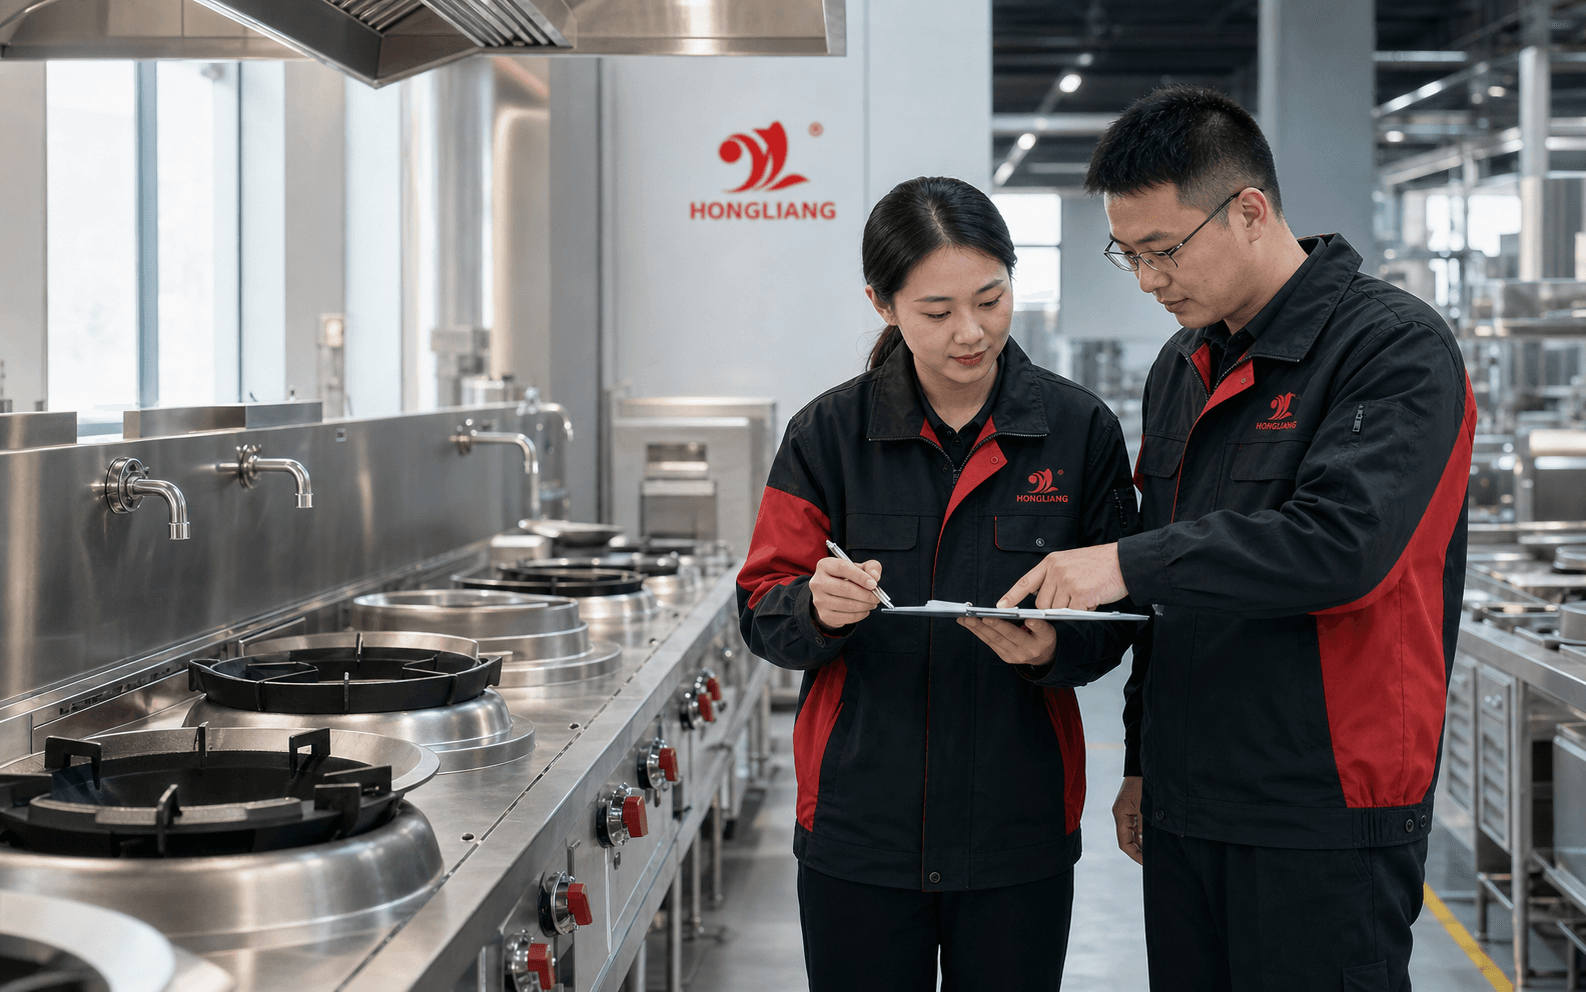
Engineering confidence
Our design, engineering and manufacturing teams coordinate details before equipment leaves the factory—reducing site changes and protecting the opening schedule.
From concept to commissioning
A clear milestone structure keeps design decisions, production and delivery aligned.
Menus, capacity, service model, site conditions and local requirements.
Workflow zoning, equipment schedules, utility points and budget alignment.
Detailed BOQ, drawings, technical coordination and production review.
Manufacturing, inspection, packing, shipping and commissioning support.
Project-ready support
Even an early architectural drawing is enough to begin a practical equipment discussion.
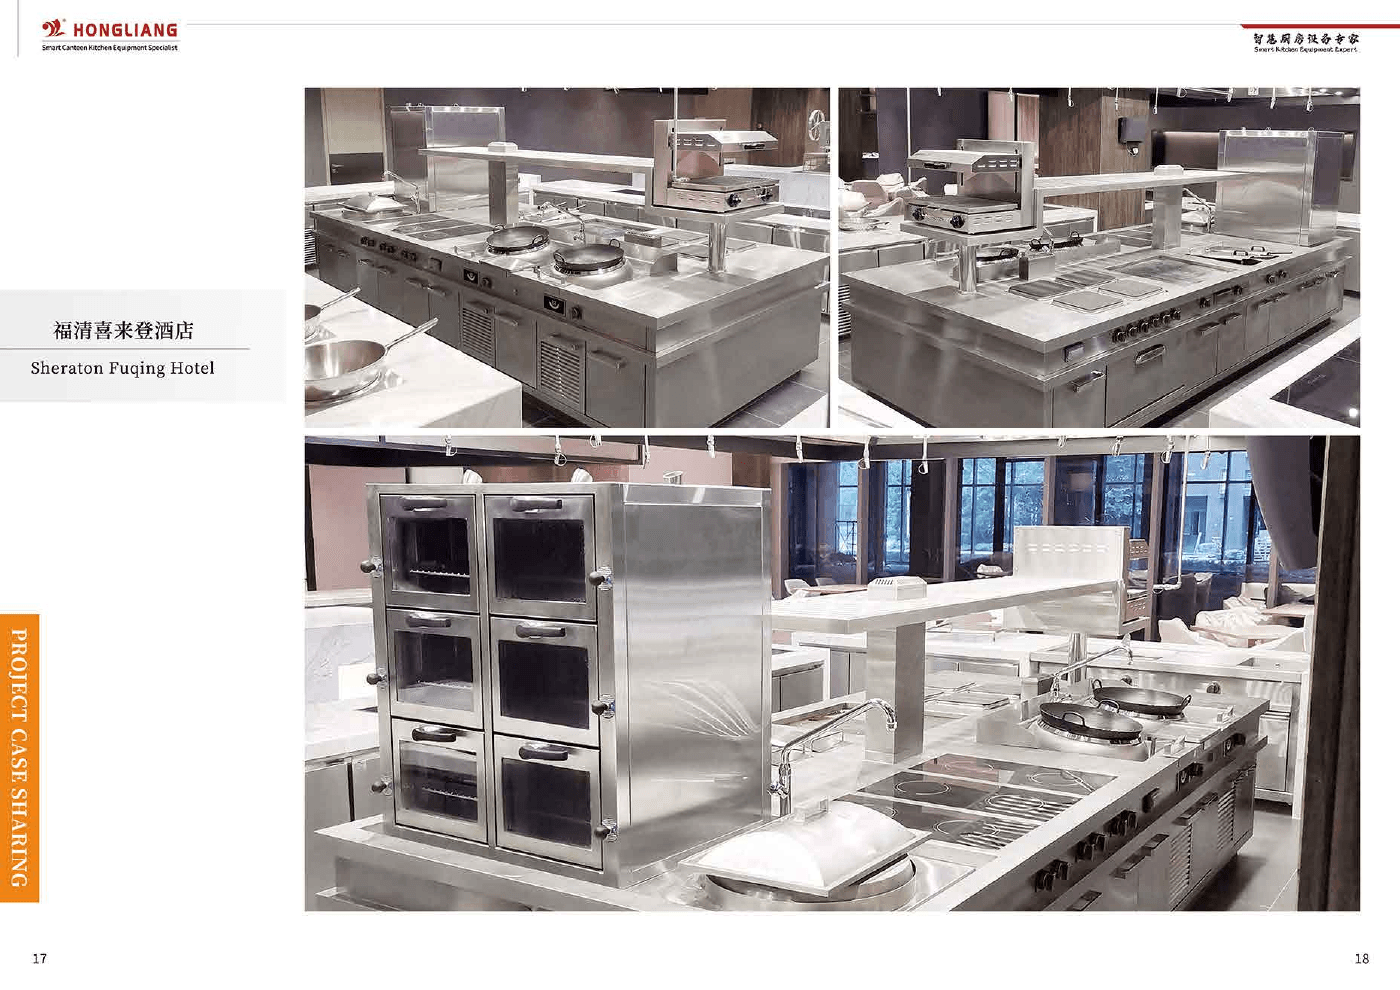
Before you request a proposal
Send whatever project information is currently available. Our team will identify what is still needed.
Yes. Send the available floor plan, concept, menu and planned capacity. Our team can develop the equipment layout and BOQ around the project conditions.